Tenders Floated for Russell Market Redevelopment in Shivajinagar
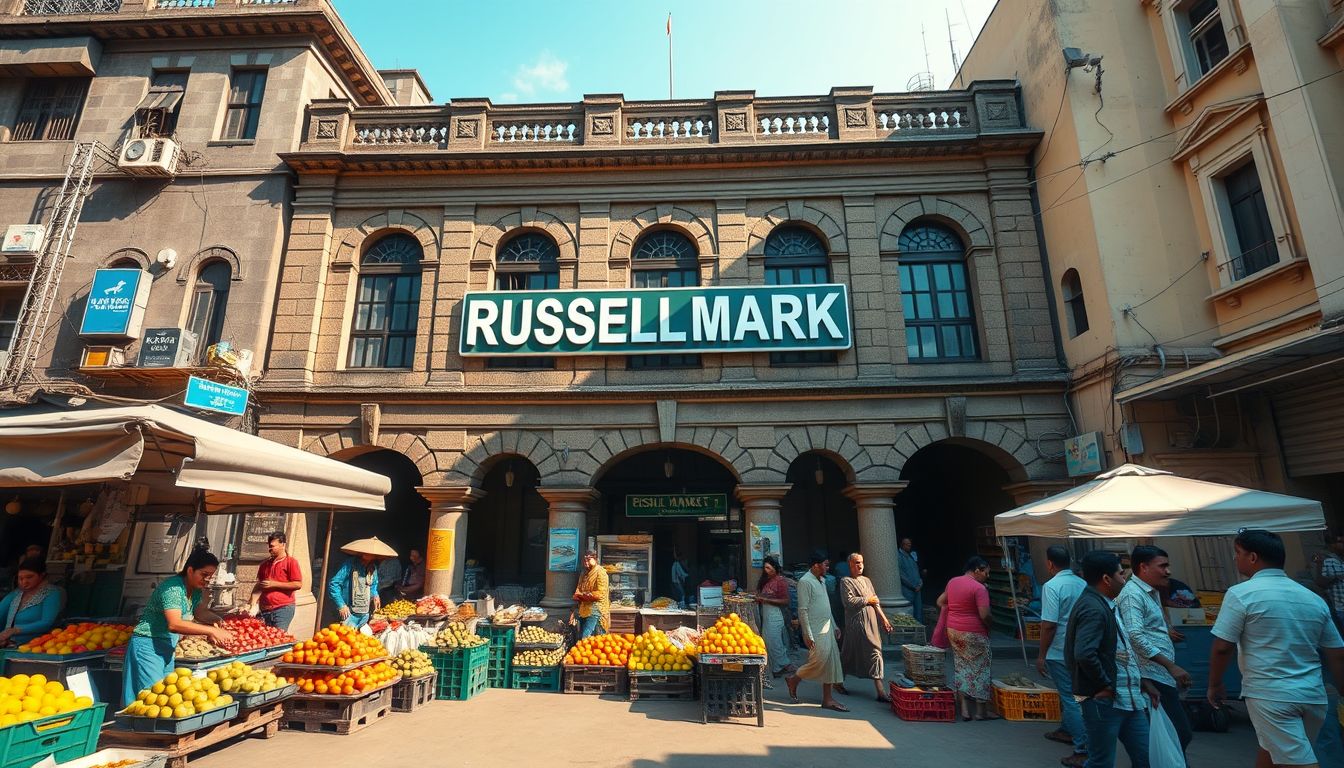
Tenders have been floated for the comprehensive redevelopment of the century-old Russell Market in Shivajinagar, eight months after the project was initially announced in December 2025. The project contract is expected to be awarded in about 45 days, after which on-ground work will commence.
Rizwan Arshad, Food, Civil Supplies and Consumer Affairs Minister and Shivajinagar MLA, confirmed that the tendering process is underway to transform the heritage market. The redevelopment plan aims to resolve persistent issues including severe overcrowding, poor drainage, traffic congestion, waste accumulation, and structural instability.
The project will be executed in phases to avoid completely disrupting daily business, according to Nishita Parmar, an architect at Compartments S4, the firm involved in preparing the Detailed Project Report. In the first phase, meat and fish vendors will temporarily shift to Central Plaza while construction of the rear block begins. Once the new rear block is finished, vendors will move into it, allowing work to start on the front section.
While the front facade and the clock tower side will be upgraded and retained, the rear block will be completely rebuilt. The rear portion suffered extensive structural damage during a major fire in 2012 that gutted more than 120 shops, leaving the structure unstable.
Waste management forms a key component of the new design, addressing the more than 14 tonnes of meat waste and five tonnes of vegetable waste generated at the market daily. The Greater Bengaluru Authority (GBA) plans to introduce designated collection points, door-to-door collection within the complex, separate fish-cleaning bays, and refrigerated storage for animal waste on every floor. The design also features a one-tonne composting plant spread across 50 square metres, a G+1 composting facility, and a dedicated unit to sell the compost.
Under the reorganised layout, vendor stalls will be arranged based on trade type across six shop modules. Fish vendors will occupy the first, second, and third floors of the new rear block, while meat sellers will be situated on the ground floor. Fruit, vegetable, and flower vendors will remain in their current areas with widened pathways.
The plan also incorporates two levels of basement parking, a 500-metre skywalk, a central cold-storage facility, and slot-based loading and unloading bays to manage commercial vehicle traffic and ease surrounding congestion.